
Listing Courtesy of:  MAINE LISTINGS - IDX
 MAINE LISTINGS - IDX
 152 Spruce Head Road South Thomaston, ME 04858
Active
$399,000 (USD)
Description
MLS #:
1672725
1672725
Taxes
$2,622(2026)
$2,622(2026)
Lot Size
1.02 acres
1.02 acres
Type
Single-Family Home
Single-Family Home
Year Built
1866
1866
Style
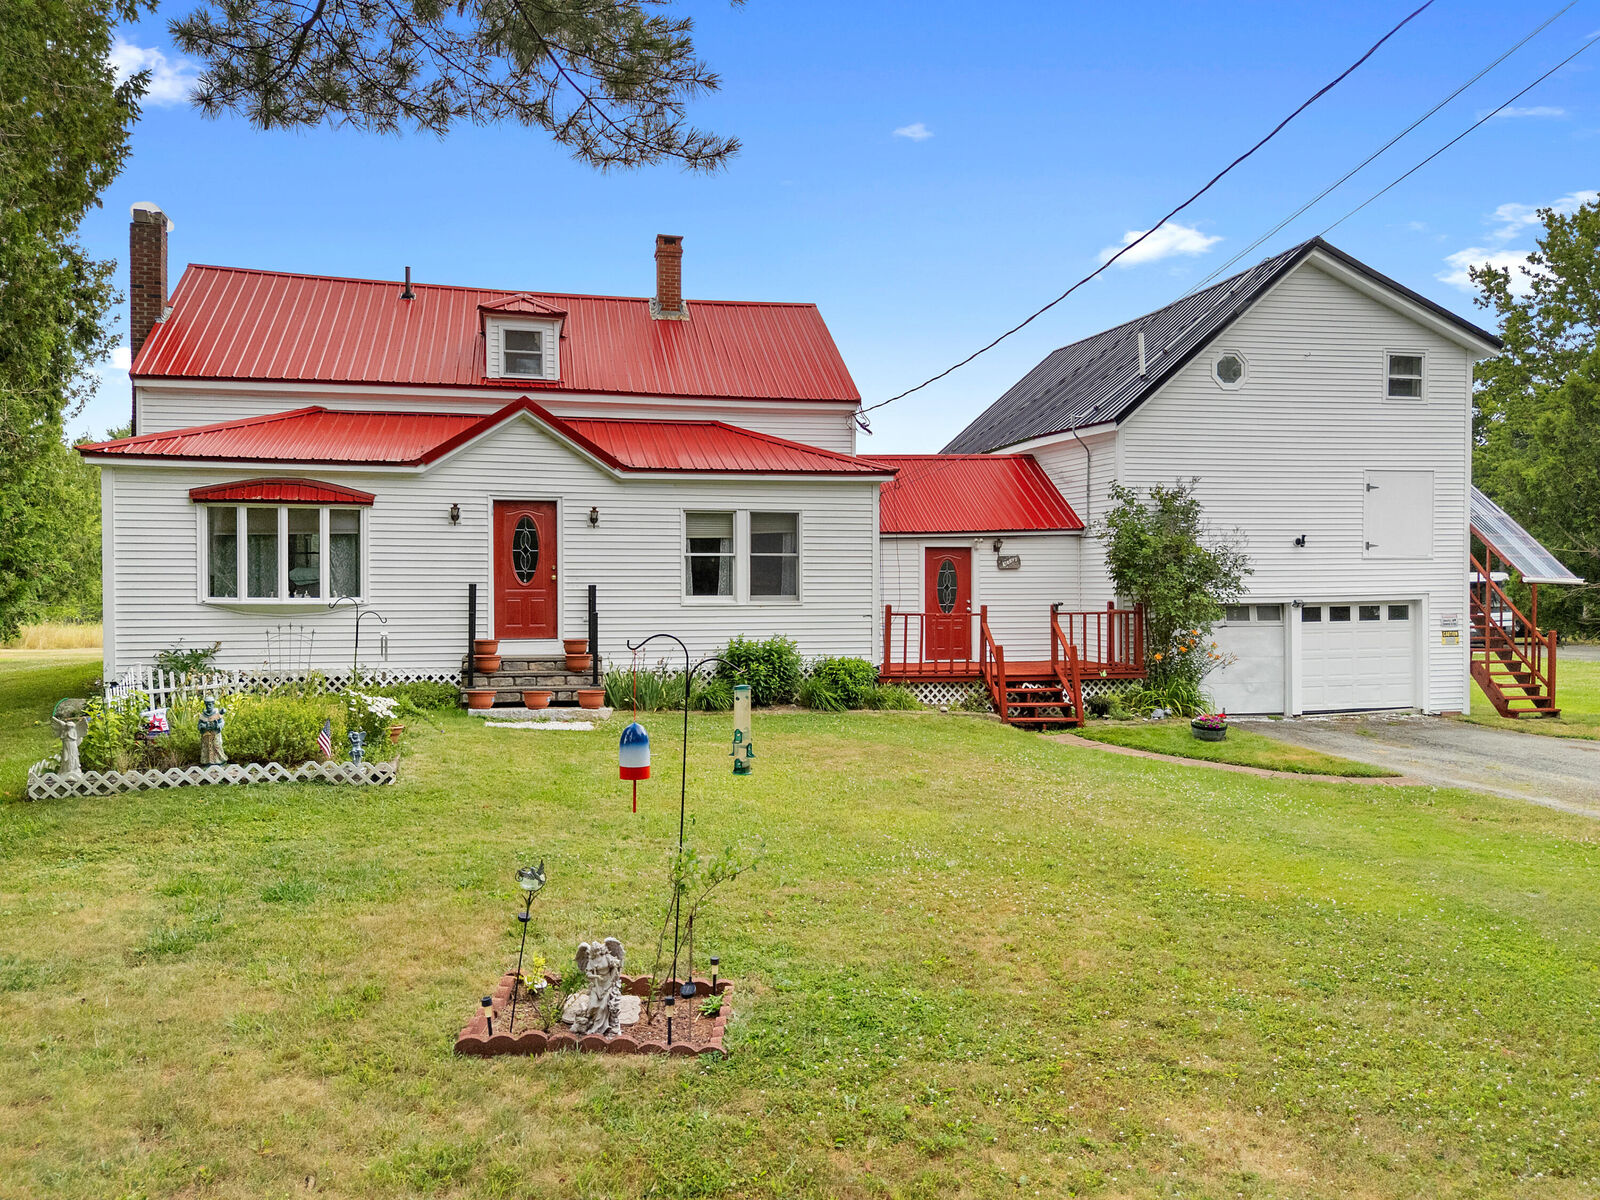
Farmhouse
Farmhouse
Views
Fields, Trees/Woods
Fields, Trees/Woods
School District
Rsu 13
Rsu 13
County
Knox County
Knox County
Listed By
Ronald Gamage, Better Homes And Gardens Real Estate The Masiello Group
Source
MAINE LISTINGS - IDX
Last checked Oct 6 2026 at 11:29 PM GMT+0000
MAINE LISTINGS - IDX
Last checked Oct 6 2026 at 11:29 PM GMT+0000
Bathroom Details
- Full Bathroom: 1
- Half Bathroom: 1
Interior Features
- 1st Floor Bedroom
- Shower
- Bathtub
- Storage
- Pantry
- In-Law Floorplan
Kitchen
- Washer
- Refrigerator
- Microwave
- Electric Range
- Dryer
- Dishwasher
Lot Information
- Level
- Pasture
- Near Town
- Neighborhood
Property Features
- Foundation: Poured Concrete
- Foundation: Block
- Foundation: Granite
Heating and Cooling
- Hot Water
- Baseboard
- Oil
- None
Basement Information
- Full
- Sump Pump
- Unfinished
- Bulkhead
- Interior Entry
Flooring
- Wood
- Vinyl
Exterior Features
- Roof: Metal
Utility Information
- Sewer: Private Sewer
Parking
- Paved
- Gravel
- Storage
- On Site
- 1 - 4 Spaces
Living Area
- 2,822 sqft
Location
Estimated Monthly Mortgage Payment
*Based on Fixed Interest Rate withe a 30 year term, principal and interest only
Listing price
Down payment
%
Interest rate
%Mortgage calculator estimates are provided by Better Homes and Gardens Real Estate LLC and are intended for information use only. Your payments may be higher or lower and all loans are subject to credit approval.
Disclaimer: Listing data is derived in whole or in part from the Maine IDX and is for the consumers personal, noncommercial use only. Dimensions are approximate and are not guaranteed. All data should be independently verified. © 2026 Maine Real Estate Information System, Inc. All Rights Reserved 



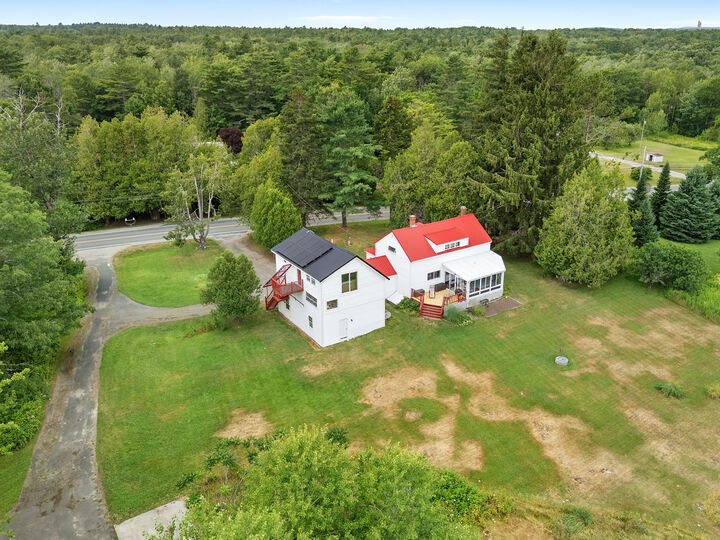
Relax year-round in the glass-enclosed sunroom, complete with a hot tub overlooking the beautifully maintained backyard. Upstairs, you'll find two comfortable bedrooms, a half bath, and ample storage space throughout.
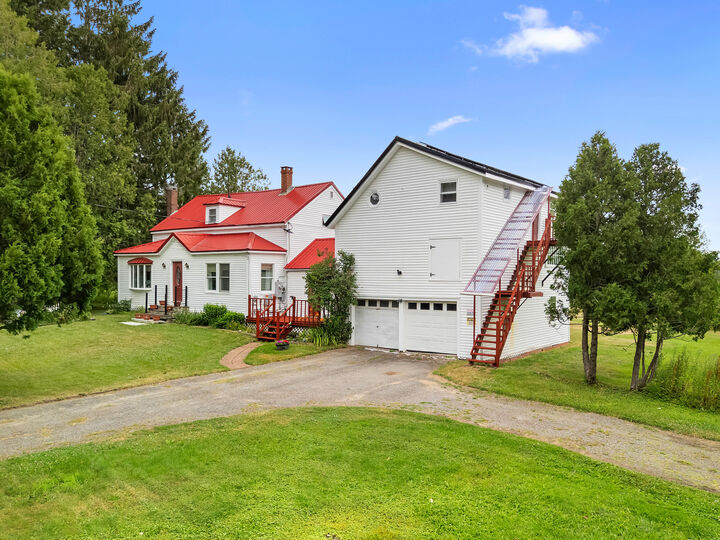
The full basement houses a high-efficiency hot water boiler that is just two years old. An attached barn-style garage provides parking on the first level, generous storage on the second, and a delightful third-floor apartment that's ideal for guests, extended family, or as a potential rental opportunity.
Outside, the expansive, well-kept yard offers plenty of space for gardening, recreation, or simply enjoying the outdoors. Solar panels have been installed with the seller paying off the outstanding balance provide significant energy savings for years to come with only a small monthly CMP payment for the remaining 20-plus years. The property has also been recently surveyed, offering additional peace of mind.
This is a warm, comfortable home filled with thoughtful improvements, character, and versatility. Schedule your showing today and come experience all it has to offer.